| Title | Name | Phone |
|---|---|---|
| Borough Historian | Maria (Ree) Hopper | |
| Chairperson | Dawn Hopper | (201) 764-9167 |
| Class C Member | Maria (Ree) Hopper | |
| Class C Member | Symmi DeFrancesco | |
| Class C Member | Vicki Slockbower |
Historic Preservation
The Borough of Montvale Historic Preservation Commission has been established by the Borough of Montvale pursuant to the Municipal Land Use Law, N.J.S.A. 40:55D-1, et seq. The Historic Preservation Commission is comprised of five regular members and two alternate members, all of whom are appointed by the Mayor. One of the regular members (Class A) must be knowledgeable in building design and construction or in architectural history, and another member (Class B) must be knowledgeable of, or have a demonstrated interest in, local history. Both of these members may reside outside the Borough. However, the other three regular members (Class C) and the two alternate members must be residents of the Borough.
The primary purpose of the Montvale Historic Preservation Commission is to identify structures or properties that are worthy of preservation and protection and then to arrange for said structures or properties to be designated as Historic Landmarks. A secondary purpose is to review all plans for demolition and relocation and all plans for exterior maintenance, alteration and renovation of designated Historic Landmarks.
The Commission's current members have experience in the fields of architecture, building construction, historic building rehabilitation and historic research. Thus, they are able to provide guidance to owners of designated landmarks in maintaining the historical and architectural integrity of their structures and in the selection of building materials and components.
It is widely believed that placing a historic structure on the State and National Registers of Historic Places is the only way that the structure can be protected from demolition, from moving it to another site or from inappropriate exterior alterations or renovations. That is not true. The only way such protection can be accomplished is for the local municipality to designate the building as a Historic Landmark.
While it is not necessary, it is customary for the Commission to obtain the consent of the owner before moving forward with a recommendation for designation. The designation process is as follows:
- Commission identifies a property worthy of designation and prepares a written justification.
- Commission recommends designation of the property to the Planning Board.
- Planning Board conducts a Public Hearing, giving all interested parties a chance to comment on the proposed designation.
- Planning Board deliberates on recommended designation. If the Commission's recommendation is approved and the property has been listed in the Historic Preservation Element of the Borough's Master Plan, the Planning Board forwards the recommendation to the Mayor and Council.
- Mayor and Council conduct a Public Hearing, giving all interested parties a chance to comment on the proposed designation.
- Mayor and Council deliberate. If approved, an Ordinance of Designation is adopted, and a bronze plaque is erected at the site.
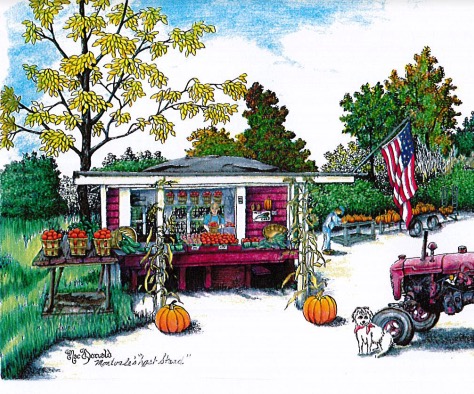
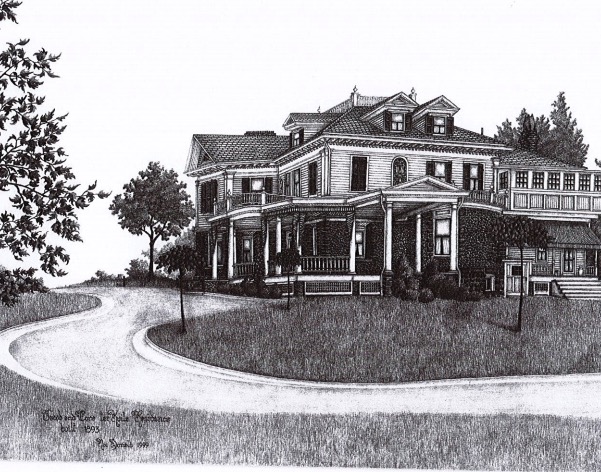
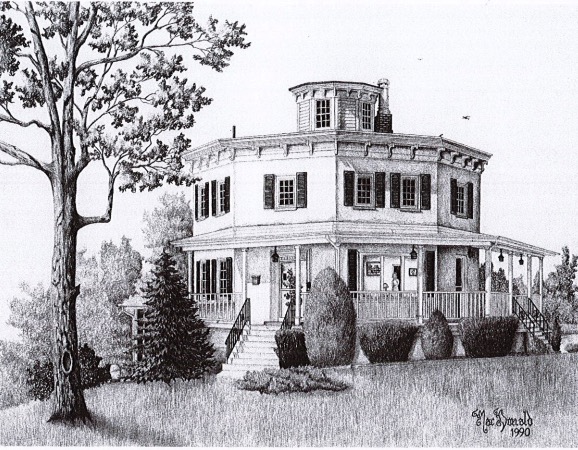
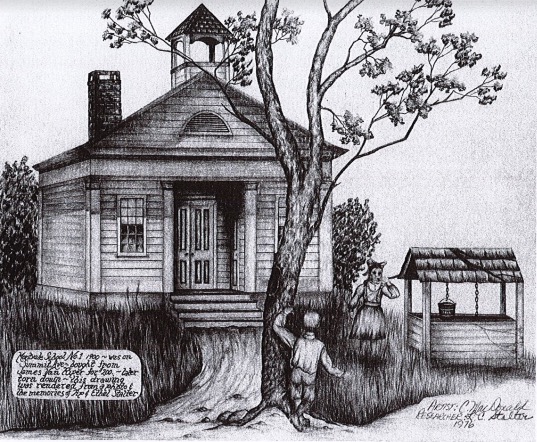
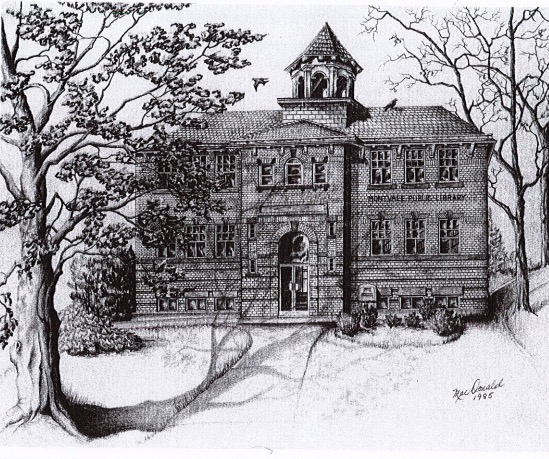
All Artwork by Carolyn MacDonald
Historic Landmarks
J.J Blauvelt (Octagon) House - 13 West Grand Avenue
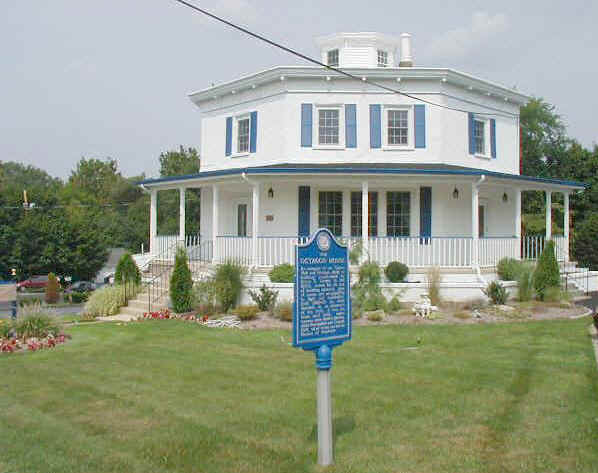
John J. Blauvelt, Jr. inherited this property, which included a pre-Revolutionary War sandstone farmhouse and a saw mill, from his mother in 1832. The property also included a mill pond from which ice was harvested and stored during the winter months and sold during warmer weather. Blauvelt lived here with his wife and three daughters until his death in 1882.
Sometime during the late 1850s, Mr. Blauvelt decided to replace the old farmhouse with a new home of contemporary design. He was reportedly a friend of Orson S. Fowler, who was a publisher, author, philosopher, phrenologist, love and sex oracle and self-styled architect and efficiency expert, who had written A Home for All, or The Gravel Wall and Octagon Mode of Building (1848, revised first edition in 1853). Mr. Fowler persuaded Mr. Blauvelt to build an octagonal house and supposedly designed this modest Italianate-style building for him.
The Blauvelt family helped in the construction of the thick building walls. Fowler's octagonal designs were often built with "gravel wall construction," a mixture of gravel, straw, lime, sand and rubble. Besides being very sturdy, this composition gave the added advantages of fireproofing the exterior walls and serving as a heat sink, which moderated the indoor ambient temperatures during the summer and winter months.
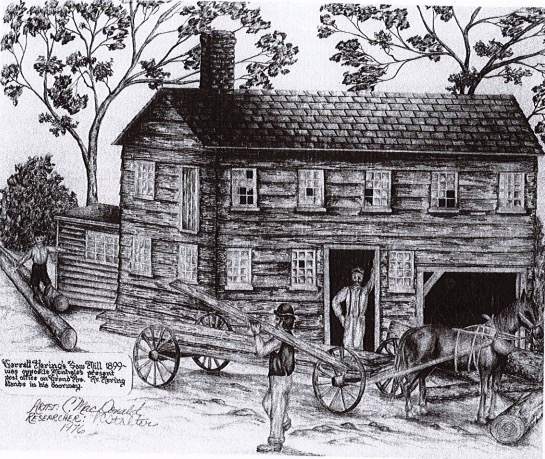
Blauvelt's son-in-law, Garret F. Hering, who was born in New Jersey in 1837, assisted in constructing the new house prior to marrying Blauvelt's daughter, Jane Amelia, in 1859. Upon the demise of John J. Blauvelt, Jr. in 1882, Hering continued the operation of the saw mill and ice business and moved into the "Octagon House" with his wife and three children when she inherited it the following year.
Garret F. Hering was the driving force among those residents of old Mont Vale who petitioned for the creation of the Borough of Montvale. The Hackensack Republican of August 16, 1894 reported "MONT VALE – Garret F. Hering, chief citizen of this community, has secured an order for an election on August 30 to determine whether a borough shall be formed." The citizens of Mont Vale voted 49-0 in favor, and when the County Clerk certified the election results on August 31, 1894, the Borough of Montvale was officially formed.
Mr. Hering was the first Freeholder to represent Montvale in the County Seat at Hackensack in 1894 and the Borough's third Mayor (1898-1901). He was also appointed to be the first President of Montvale's Board of Health in 1895.
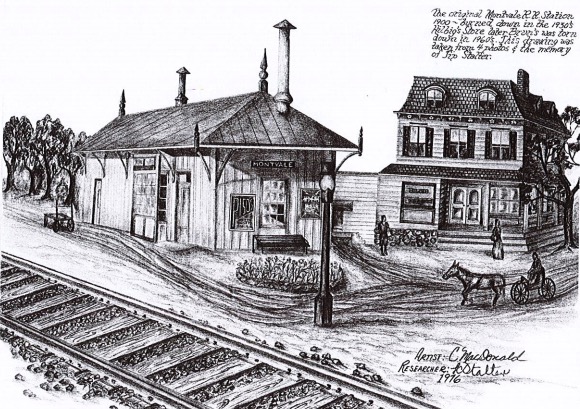
In addition to his involvement in municipal and county government and the operation of his lumber and ice businesses and a cider mill that he established around the turn of the century, Garret Hering was, at various times, a station agent for the railroad (reportedly flagging the trains from the Octagon House's belvedere), a justice of the peace and the Borough's postmaster.
The Octagon House was also home to two other Mayors of the Borough. The history of the fifteenth Mayor of Montvale, George Huff (1946-59), and the Octagon House were intertwined over several decades. In 1925, George's father, Frederick, bought the property from the estate of Garret Hering's widow, Amelia; George was fifteen years old at that time. Two years later, after his father had suddenly passed away, George, his mother, Wilhelmena, and his siblings moved into the Octagon House and lived there until 1932.
Until 1927, George helped his father harvest, store and sell the ice from the mill pond. A year after his father's death, George and his mother, together with a partner, built an ice plant on the property to manufacture ice, and George operated the ice plant until 1959.
Wilhelmena Huff sold the Octagon House to the fourteenth Mayor of Montvale, Jules Schwenker (1942-45), and Mayor Schwenker lived there for approximately one year.
Then, after the property and house had changed hands several times, George Huff and his wife, Agnes, bought the Octagon House in 1955 and operated a very fine restaurant there for almost four years.
Despite the many interests and talents of Orson Squires Fowler, it was his interest in architecture that resulted in his most lasting impact on his fellow man. Fowler believed that the Gothic, Italianate and Greek Revival houses being built were for the wealthy and privileged, but were hardly suited for the average man.
He offered the octagon-shaped house as the scientific answer to America's housing needs. With the same square footage of walls, his octagon plan enclosed 20% more space than the conventional rectangular building. Not only that, it provided light and air from every direction, and its central core utilities could be clustered efficiently. Far ahead of his time, Fowler advocated indoor plumbing, central heating and dumbwaiters as essential equipment for the ordinary home. His floor plans did not call for pie-shaped rooms but dedicated the odd angles created by the octagon shape to closets and other ancillary uses.
In 1848, Orson Squires Fowler wrote and published a book called A Home for All, which was revised and copyrighted in 1853 with a new sub-title, A Home for All, or The Gravel Wall and Octagon Mode of Building. During those intervening five years, Fowler had discovered "nature's building material" of coarse sand, gravel and lime, which he called gravel wall and proclaimed it "better than brick or wood and not as expensive … abundant everywhere, cheap durable and complete throughout … The superiority of this plan must certainly revolutionize building, and especially enable poor men to build their own homes."
By 1853, Fowler's own octagon house near Fishkill, NY, which he helped to build, was ready for occupancy. Three stories high, it contained sixty rooms and included entries, a basement and a twenty-foot glass-domed octagonal cupola. Each of the upper floors contained twenty rooms, among them a playroom and dancing room, a gymnastics room for unlaced female dress reformers, a dressing room for every bedroom, a library and a room for minerals, shells and portraits, and author's study and a prophet's chamber. Many visitors were attracted to "Fowler's Folly" overlooking the Hudson River, and all went well for a few years until mounting unemployment and a multitude of bank failures resulted in the "Panic" of 1857, which brought an end to the octagon fad and to Orson Fowler's resources.
Fowler's book, A Home for All, was widely circulated. It reached as far abroad as England, France, China and the Sandwich Islands. In the United States, especially in the eastern portion, the book spawned at least a thousand buildings. They ranged in size, but most were two-story homes built in small towns. Octagons tended to appeal to individualists and free-thinkers, who, like Fowler, believed they could improve their lives with better design. It is not know how many octagon houses were built in New Jersey, but an authority on such structures in the NJDEP's Historic Preservation Office claims that only nine remain.
St. Paul's Episcopal (Old Stone) Church - 95 West Grand Avenue
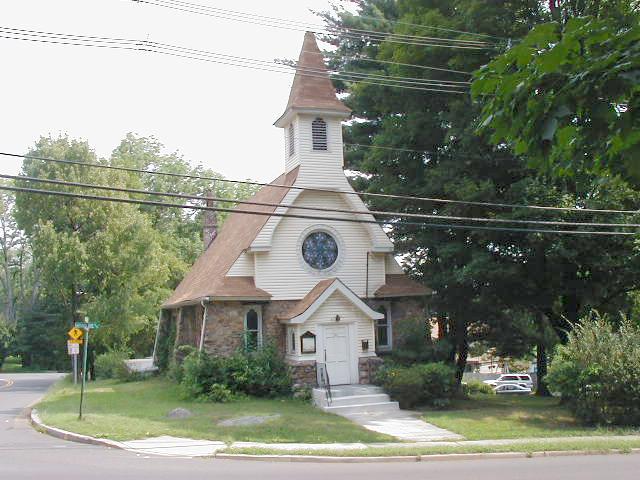
The origin of St. Paul's Episcopal Church is closely entwined with the origin of the Borough of Montvale itself. In fact, according to the calendar of Bishop Thomas A. Starkey of the Episcopal Diocese of Newark, he "received a request from Mr. Francis Wheaton of Park Ridge, New Jersey asking for an establishment of a mission there, on Friday, August 31, 1894," which is the exact date on which the Borough of Montvale was officially formed.
On September 5, 1894 the Bishop "wrote to Mr. J. TerKuile (Jacob TerKuile was the first Mayor of Montvale, 1894-96), of New York City, in reference to the proposed mission at Park Ridge, 2-1/2 miles beyond Hillsdale." On Saturday evening, October 6, 1894, the Bishop reported that he "met at Hillsdale a deputation from Park Ridge and Montvale who wish a mission established in the latter place."
Apparently a St. Paul's Episcopal Society was formed shortly thereafter, for on November 9, 1894 The Bergen County Democrat related, "At a meeting of the ladies of St Paul's Episcopal Society of Montvale, called by the President of the Society, Mr. J. TerKuile, at his residence on Saturday, Nov 3, the following officers were unanimously elected. President Mrs. H. Boyd, Vice-President Mrs.F. A. Mittag. Sec. and Treas. Mrs. J. TerKuile. Plans for a church building have been kindly furnished by Mr. Reed, the well known architect of Woodcliff, and are in the hands of the trustees for consideration."
"Mr. Reed, the well known architect of Woodcliff" was Samuel Burrage Reed, a resident of Woodcliff (now Woodcliff Lake) and one of the most prominent architects in the country, who had been practicing architecture for about twenty-five years from an office in New York City prior to designing St. Paul's Episcopal Church in Montvale. Bloomingdale Church on 68th Street and Broadway, where limestone was first used in New York City, and Collegiate Church on Second Avenue are other examples of churches designed by Mr. Reed.
In New Jersey, Mr. Reed designed the Passaic County Courthouse in Paterson, after competing with forty-eight leading architects for the design commission. Still closer to home, he designed the first schoolhouse in the new Borough of Woodcliff, which was constructed in 1895 and which is still being used today and recognized as the oldest school in continuous use in Bergen County.
In addition to St. Paul's Episcopal Church in the new Borough of Montvale, S. Burrage Reed had something else in common with Montvale's first Mayor, Jacob TerKuile. Mr. Reed was the first Mayor of Woodcliff, being elected twice to that office.
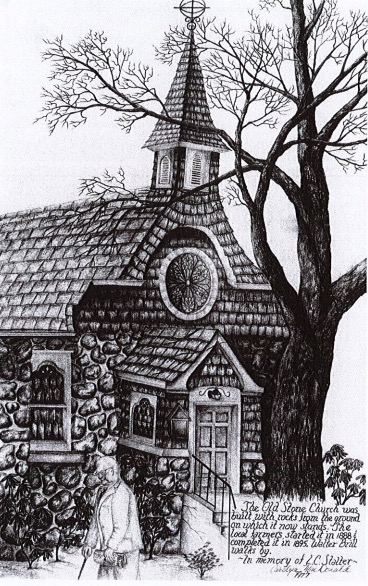
On November 16, 1894, The Bergen County Democrat disclosed that "ground was broken on Saturday last for the new Episcopal Church, to be 25 x 42. The architecture is to be in the Corinthian order and is so arranged as to be at any time enlarged without interfering with its modest appearance. The outside walls are to be sixteen inches and are to be of the rough asheler (sic) order. The ground was kindly donated by Mayor Terkuile (sic) and will be bounded on three sides by public streets." Ashlar is defined as "square blocks of building stone or Masonry of such stones."
On Friday, May 3, 1895, The Bergen County Democrat stated that "on the coming Sabbath the Episcopaleans (sic) hold their first service in their new church", and the following week reported that "the new organ in the Episcopal church was used for the first time last Sunday." However, Archdeacon Jenvy and the Bishop's Chaplain, Rev. John Keller, visited the new church the following Friday evening, and the archdeacon was quoted in a diocesan report as saying "we visited Montvale and Park Ridge. These are continuous boroughs, a country road only dividing them, with a population of 600. In Montvale a most picturesque chapel is in the process of erection. The walls are of stones taken from the adjoining fields. The roof and gables are of frame with rustic finish. It is a marvel of cheapness. The stone walls cost only $340. The total cost of all will be only $1,500. We held service in the building, the first ever held in it. Sixty-five were in the congregation. All pledged themselves to the support of the work." Traditionally, the congregation has celebrated May 8 as the anniversary date of the first service.
In the Twenty Second Annual Convention Report, Archdeacon Jenvy reported, "On 2nd of August of last year I laid the corner stone of the mission church of St. Paul, Montvale. I described this unique and very attractive little church in my report a year ago. There is nothing like it in the Diocese."
The dynamic little church grew with the passing of years, adding the Parish Hall in 1925. In 1949 a Vicarage was built on additional land donated to the church by Mrs. Cora TerKuile in 1923. A much-needed kitchen was added in 1952. For several years, from the late forties until 1954, when Memorial School was built, the Kindergarten of the Montvale Public School system was conducted in the church's Parish Hall.
Having outgrown the Old Stone Church, the congregation built a new church in 1958 on a ten-acre site across Woodland Road from the existing church. From 1958 until 1963, the old church continued to serve as the Sunday School's classrooms and chapel and as the Parish Hall.
However, a Christian Education Building was constructed on the new site in 1963, and in 1965 the old church and rectory were sold to the "Go Ye Mission of Islip, NY", which founded the Church of Christ of Montvale, a mission supported by the Long Island church for many years.
During the late 1980s the church was vacant. However, the Old Stone Church is again serving as a House of the Lord for its present congregation, the International Christian Church.
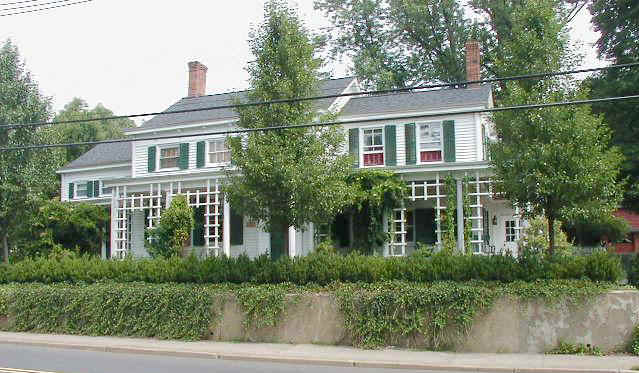
Andrew M. Hopper Homestead - 175 West Grand Avenue
With the end of the Revolutionary War and resulting independence, the country began to develop new building styles based on changing European fashions. One such style was the Adam Style of architecture, which was established in America by wealthy merchants along the New England seacoast. It takes its name from the three Adams brothers who, in the twenty years from 1760 to 1780, had the biggest architectural practice in England. Thus, what was formerly called the Federal Style of architecture has recently become "the American phase of the English Adam Style."
The Adam Style was at its most popular in the United States from 1780 to 1820, but it persisted locally until circa 1840. This was true in spite of the dominance of the Greek Revival Style from 1830 until 1860, during which period its popularity led it to be called the National Style.
Many of the architectural elements of the Hopper Homestead, which was probably built in the mid-1830s, are Adam Style. The side-gabeled roof, the addition of projecting wings, the bracketed cornice on the south side of the main structure with the brackets extending into the east and west cornice returns, the double hung windows with thin muntins aligned horizontally and vertically and the clapboard siding with narrow corner boards are all features of the Andrew M. Hopper Homestead and are typical Adam.
On the other hand, the wide unadorned frieze on the front of the main structure is more closely related to the Greek Revival Style. Additionally, earliest pictures of the Hopper Homestead show a first-story three-bay veranda on the south side of the main structure that extends across the south side of the east and west wings and includes tapered square columns with Doric capitals, a common feature in Vernacular Greek Revival homes. Remodeling at some later date resulted in the square columns being replaces with slender, tapered round columns.
Certainly no one today can know for sure, but it is believed that the Hopper Homestead possesses the above-mentioned architectural elements because it was constructed during the waxing and waning of two dominant architectural styles.
The Andrew M. Hopper Homestead is significant in the early agricultural settlement of Montvale. The family of Michael Hopper and his descendents lived in Montvale for nearly two hundred years. The Grand Avenue property was purchased by Michael for his son, Andrew, in 1833. It is a unique house in the history of Montvale, as it is the only house still remaining in the Borough that was owned and occupied by one family for over 160 years. Four generations of the Hopper-Dickson family have lived in the old farmhouse.
The added-to appearance of the Hopper Homestead reflects the continuing occupancy through the 19th and 20th centuries by descendents of one family, often, as in this case, occupied by several generations of a family at the same time. The large two-level barn also reflects the added-on appearance of an agricultural homestead which gradually expended over the years. Together with the other outbuildings … a garage, a well enclosure and a two-seater privy … the property represents the best example of a 19th century farm homestead still existing in Montvale.
The house evidently never had a porch platform across the front, but only a stoop with side seats by the door. Two outside entrances to the cellar were placed beneath the outer windows of the first floor, the one to the east now being closed. For many years, the roof was unbroken by dormers, and the second floor remained an open attic. A small center dormer was installed before the 1930s, and the present arrangement of three windows some years later when the attic was renovated into bedrooms.
The cellar has large hewn beams averaging from 8 to 9-1/2 inches in height and between 7 and 8 inches in width, all in a near-perfect state of preservation. The fireplace supports at each end are identical in form and size. Most of the beams extend from the front wall to the rear wall with a large cross beam, braced with upright supports, under the division between the front and rear upstairs rooms. The original northwest first floor bedroom is now the kitchen, and the northeast bedroom recently became a computer room.
Eckerson House - 280 Chestnut Ridge Road
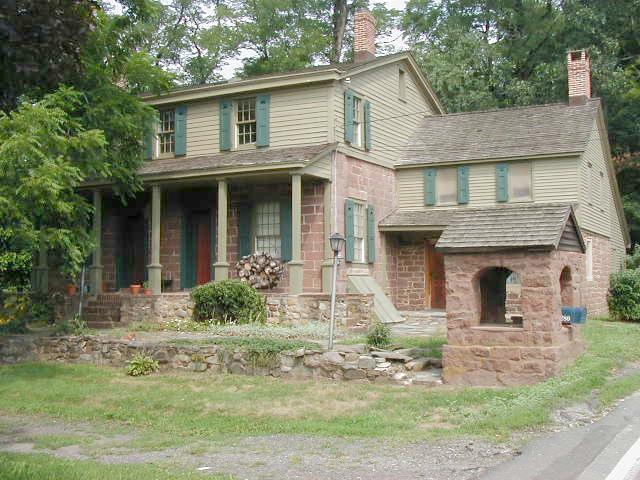
There is some question as to when the original Eckerson House was built. It is known that in 1787 Jacob Eckerson purchased 199 acres of a 397-acre parcel that he and his two brothers were occupying as tenant farmers for about twenty years, and it is assumed that the main section and the east wing were built about 1790.
The Eckerson House is thought to have originally been a one or a one-and-a-half story, side-gambreled Dutch Colonial home of rural tradition, which is typical for this area. However, a fire in 1897 destroyed the roof, and the house was transformed into one of two stories, side-gabeled, having a low-pitched roof that is distinctly not traditional.
As is usually the case with this architectural style, the front and the side facing the street are of "dressed" or smooth finished sandstone, with irregularly-laid rough cut stone on the west and north sides. A full-width five-bay front porch or veranda was added to the main section sometime during the nineteenth century. A second story was built over the wing in 1890, and a frame wing built to the rear.
There were many Dutch Colonial homesteads built in Bergen County and surrounding environs, but the Eckerson House possesses a rather unique variation of that style which is found in the "Upper Pascack" locality of northern Bergen and southern Rockland counties. It is the revival of a style found in smaller sandstone homesteads of a century earlier, and there are seven known extant examples within a radius of less than two miles.
The main feature of this variation was the elimination of a central hallway and prominent staircase, substituting instead two main front rooms, each with an exterior door. These rooms were separated by a wall, or sometimes by a simple enclosed staircase to an unfinished attic. Although this eliminated a central hall, other embellishments in some houses included carved fireplace mantels and woodwork, as well as lights or carved panels over doors. These were prominent in the post-war Adam/Federal period.
The Eckerson House has been listed in the New Jersey Register of Historic Places since October 3, 1980 and in the National Register of Historic Places since January 10, 1983. In 1998 the Montvale Mayor and Council declared it a local Historic Landmark, forever protecting it from demolition
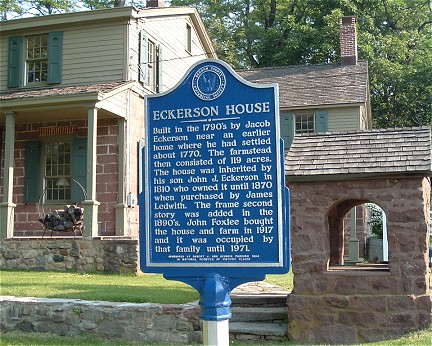
Special Note: A Bergen County Historical Society blue and silver historic marker was prominently displayed at the site until several years ago, when a car or truck ran into it, breaking the cast aluminum marker and demolishing its post. It languished in the owner's shed until recently, when the Montvale Historic Preservation Commission bought a new post, had the marker welded, repainted it and had the Borough's DPW reinstall it. Below is a photograph of the marker.
Eckerson-Lawrence-Taylor Homestead - 205 Upper Saddle River Road
The house stands about in the center and near the southerly line of a tract of 397 acres of land sold by the Reverend Benjamin Vanderlinda to three Eckerson brothers, David, Jacob and Thomas on April 24, 1787. Each of the brothers had previously resided on the land as tenants for a number of years, having settled there circa 1770.
David Eckerson's sandstone house was constructed on a 140-acre tract lying entirely within Rockland County. It still stands today at 920 Chestnut Ridge Road in the Village of Chestnut Ridge. Jacob Eckerson's house, a sandstone Dutch Colonial, was constructed circa 1790 on a 119-acre tract and located at what is now known as 280 Chestnut Ridge Road in Montvale. That house, together with its sandstone well enclosure, was designated a Historic Landmark by the Borough of Montvale on November 24, 1998. Nothing is known about Thomas Eckerson's house except that it was located in what is now known as the Borough of Upper Saddle River.
The Eckerson-Lawrence-Taylor Homestead is somewhat more modest and was constructed about 1795 on a 34-acre portion of the 397-acre tract by or for Paul Eckerson, son of David, who has married in or about 1793.
This house is a little-altered example of a popular regional house type, the late-18th-to-early-19th-century vernacular frame 1-1/2-story house of three bays with eyebrow windows and a side wing. This type is represented in several extant Montvale residences; however, of all these houses, the Eckerson-Lawrence-Taylor House's south façade retains the greatest integrity of this vernacular house type in Montvale.
The old farmhouse, of modest size when built, was never enlarged or improved to any great extent until recent years. Perhaps this was due mainly to the fact that it had, for most of the time, a rather unimportant existence. Instead of receiving the attention and interest from proper owner-occupants, it remained neglected during a long and continued number of tenancies.
However, in 1978 the owners added a 20 x 20 foot addition at the rear of the house. It was attached at the kitchen and extended several feet to the west of the dwelling. It should be noted that every effort was made to maintain the architectural integrity of the house, in that the addition is barely visible when viewing the house from the front, and it blends into the then-existing structure on the east and west sides.
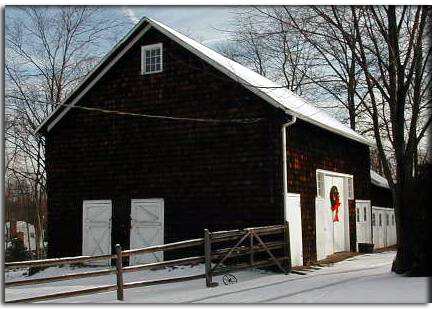
In addition to the house, the barn and toolshed have also been landmarked. According to an authority on the subject of Dutch and Dutch/Anglo barns, while there were probably over 500 Dutch barns on existing Dutch homesteads in Bergen County early in the 19th century, that amount has been reduced to about one dozen. This total only includes five true form or original condition three-aisle configuration barns. The other remaining barns were altered in the 1830 to 1875 time frame and resulted in the Dutch/Anglo form, one example of which is the barn on this homestead.
The original part of this barn is the central bay area or core structure that was at first the middle aisle or nave. This part was probably constructed in the 1800 to 1820 era. It has a standard Bergen County style or proportioned appearance. While all Dutch barns that appear in New York and New Jersey have the diagnostic H-frames or main framing units, this barn has typically short H-frame post extensions above the large cross beams or anchor beams. It is only fifty inches. The nave measures eighteen feet from outside post to outside post. The clearance under the cross beams is about ten feet, fairly short for Dutch barn standards. There are builder's marks in the form of chisel cuts, and these aided in the framing assembly. The original length of the Dutch barn was thirty feet, three inches (30'-3"). The purlin plates connected the tops of the H-frame posts longitudinally, and its braces attached just below the anchor beams, which is standard practice for Bergen County. Two or three posts are of milled construction, unlike all the anchor beams and remaining posts, which are hewn. This discrepancy indicates that the barn was probably disassembled and then re-erected using the new posts.
The barn was Anglicized or new side bays were constructed, and the roof was altered by removal of the original and then a new higher-up roof installed and re-oriented 90 degrees from the original disposition. Most of the new timbers are circular-sawn, including the rafters, which number thirteen. Queen posts rise up from the original Dutch purlin plates and support long new longitudinal purlin plates. The new side bays are each ten feet wide, and the side wall then measures 38 feet. The Anglo barn form sees a wagon door entrance at the side or eave walls. The Anglicization took place somewhere in the middle of the 19th century.
The Clymbers - 118 Woodland Road
During the late 19th and early 20th centuries, many people came to the Northern Pascack Valley and Rockland County seeking relief from the city heat. The introduction of railroad transportation into this area in 1871 made this possible, and Montvale was one of the favorite destinations. Literally hundreds of people stayed in Montvale at country retreats/summer resorts bearing such names as Puel's Cottage and Sunny Terrace. However, the only two resort sites that can be identified as being in existence today are the Octagon Cottage, known historically as the J.J. Blauvelt (Octagon) House, and The Clymbers.
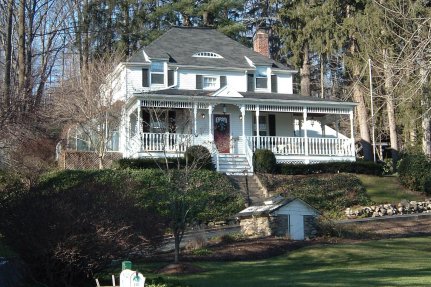
The Clymbers is an eclectic style structure, drawing on the full spectrum of architectural tradition. The building is of two stories and surfaced with cedar clapboard siding. It appears that additions were made to the main body.
The house has a dual pitched mansard roof, which is French Eclectic and/or Chateauesque. The high roof is nearly flat topped. An arc-shaped clerestory eyebrow window in the roof is a Richardson Romanesque detail. The heads of the upper story windows are above the gutter line (i.e., through the cornice).
The wraparound porch, which was replaced in the latter half of the 20th century, is Victorian (substyle – Queen Anne).
The Clymbers includes a main structure, a carriage house, a well enclosure and other outbuildings. It is in an excellent state of repair. It is significant in that it represents a period and a tradition in the Borough's history (that of the turn-of-the-century country retreat/summer resort) better than any other extant site in Montvale.
J. Duryea House - 33 North Avenue
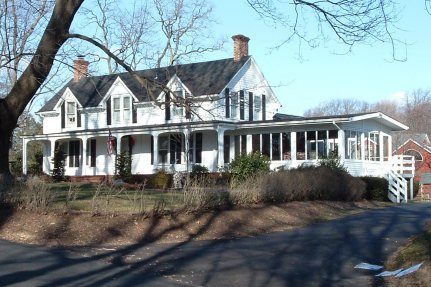
The J. Duryea House appears on the 1840 map, but, according to Historian Howard Durie, the original house burned and was replaced by the one at 33 North Avenue. Judging by its appearance, the current structure is estimated to have been built on the original foundation in the mid-to-late 19th century, due to the second story wall dormers, 2/2 windows and louvered shutters.
The house is very long from east to west, and neither its roofline nor its south façade reflect alterations to the house's length.
The first story of the south façade (front) is five bays wide, and the second story is three bays wide. The entire front façade is adorned with 2/2 glazing framed with louvered shutters. The south façade is graced with a seven-bay veranda with post supports and arched spandrel trim. The veranda was probably constructed in the late-19th-to-early-20-century time period. There are also three second-story gable wall dormers with gable roofs and patterned shingles on the gables in the south façade.
There is a one-story addition with a catslide roof and 2/2 windows on the west side attached to the north end. All windows in the west façade are 2/2 with louvered shutters.
There are brick interior chimneys with corbelled caps at the east and west ends. Overhanging eaves appear at the east and west second story sides.
The approximately-fifty-acre property on which the J Duryea House is sited is almost entirely in New York State. However, the overwhelming majority of the house is located on the 1.23-acre portion of the property that is in Montvale.
This house is significant in the early settlement and agricultural/ architectural history of Montvale.
Serrell's Mushroom Caves - 7 Westminster Court
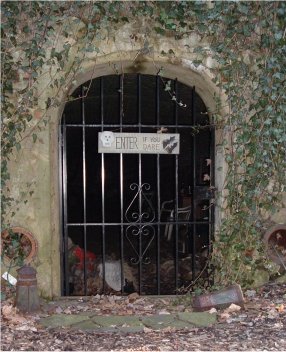
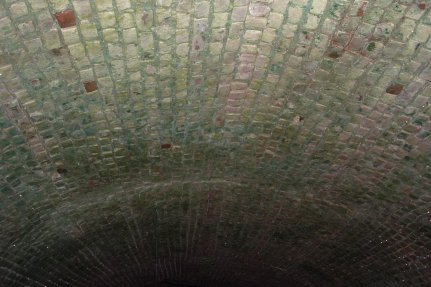
Edward Paul Serrell and J. Frederick Hahn, two young men from New York City doing business as the Specialty Products Company, purchased the land on which the mushroom caves were built in 1896 for $700. The caves were built in that same year.
It is not known how successful Mr. Serrell was in the mushroom business, but it is known that he and his wife, Ottilie, possessed one of the first automobiles in Montvale. It is also known that E.P. Serrell was very active in municipal government, having served the better part of 50 years as an elected and appointed public servant in the Borough of Montvale. Between 1902 and 1948, Mr. Serrell served at various times as Commissioner of Appeals, Borough Clerk, Tax Assessor, Council Member and Mayor (1922-25).
The caves are barrel vault brick structures built into the earth for the purpose of growing mushrooms. Although these structures are not indicative of a particular architectural period, they represent the ingenuity that is typically found in farm-structure architecture.
Farm-structure architecture usually results in a structure that fits a need and is adapted to a particular environment. For instance, a barn built in the south may vary from one built in the north because of the climate. A southern barn often has a lower pitched roof, because there is little concern over heavy snow loads sitting on the roof. A northern barn typically has a steeply pitched roof to shed snow, but lighter timbers are used.
In the case of the mushroom caves, the farmers needed to emulate the dark, damp environment that occurs naturally in actual caves. The barrel vault was selected as the type of structure, since by its very nature it supports the earth above. The workmanship exhibited in these mushroom caves would suggest that they were built by skilled craftsmen intent on creating structures that would pass the test of time.
Serrell's Mushroom Caves are significant in the agricultural history of Montvale in that they represent a unique example of farm-structure architecture. Also, the fact that one of the original owners of the mushroom caves, Edward Paul Serrell, was one of the longest-serving public servants in Montvale's history adds to the suggested landmark status of the mushroom caves.
Nicholas Holdrum - Van Houten House
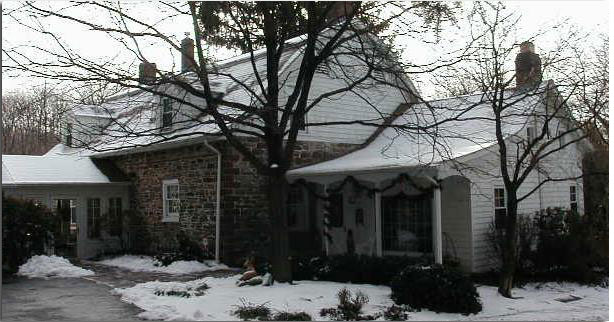
Nicholas Holdrum, the builder of this house, was born on November 12, 1740. He was the fourth child and eventually the eldest surviving son of William Holdrum and Margaret Peterson.
The exact date of construction is not known, but in Pre-Revolutionary Dutch Houses and Families in Northern New Jersey and Southern New York, by Rosalie Fellows Bailey (published in 1936), the author writes: "This house was built about the time of the Revolution; the date 1778 is said to be cut in an attic beam." It is possible that the 1778 date represented a recording of the time when the house had reached that point of construction. Further progress may have been delayed because of unsettled conditions during the war, and the lack of available laborers and artisans. The work may have been continued after the war was over, with other decorative details added in subsequent years.
Although he had a small family, which by 1780 was reduced to one son and one daughter, Nicholas Holdrum undertook the building of a substantial homestead to replace whatever former building he had occupied from the time he had settled in what is now Montvale. He probably decided that using local sandstone for the walls was the best guarantee against the danger of fire, which caused the loss of so many frame buildings in those days. He may have also been influenced and guided by the house built by his brother, William Holdrum, Jr., now located at 606 Prospect Avenue at the northwest corner of River Vale Road in River Vale. That house is thought to have been built about the same time, if not a little earlier.
The Montvale property remained in the Holdrum family until 1854, when it was sold to James Van Houten. It remained in the Van Houten family for almost seven decades, and in 1922 the home, then situated on 22-1/2 acres, was sold to a real estate dealer for only $3,500, the low price probably being due to neglect and the home's age.
After many additional years of neglect, Dorothy E. Woodward-Edgren bought the homestead and farm in 1939 for $17,500 and entered into a period of restoration, modernization and renovation, which returned the house to its former glory.
The plan of the house is the classic type of local Dutch architecture having a broad façade aligned to catch the sun, topped with a gambrel roof and featuring a central hall flanked on both sides with living rooms to the front and bedrooms in the rear. The sandstone is smooth cut on the south wall and rough on the other three sides, with cut quoins on all corners. The east wall shows signs of changes and restoration. The window lintels are stone with flared ends. A frame kitchen wing at the west and one step lower, has its front wall flush with that of the main house. The wing was originally about 16-1/2 by 14-1/2 feet in size and has been enlarged by a six-foot addition to the north. The original door and window on the south side have been replaced by a modern bay. The fireplace here is large, although the mantel is not original. In the ceiling are hewn beams 7-1/2 inches in height with varying widths from 4-1/2 to 5-1/2 inches.
Both the dining room and living room have fireplaces of the same size and mantels carved with identical designs. The beams in these rooms are smooth, those in the living room being more finished and beveled. They vary in size from 9 to 9-1/2 inches in height and between 6 and 7 inches in width. Some have been painted over. The doors between these rooms and the hall are only six-feet high. The hall runs from front to back with doors at each end. The present staircase is of a later period. The original was probably small and enclosed; also at a different location. Evidence has been found during renovations that the lath used in the main part of the house is all hand hewn and covered with a mixture of mud and straw.
The house evidently never had a porch platform across the front, but only a stoop with side seats by the door. Two outside entrances to the cellar were placed beneath the outer windows of the first floor, the one to the east now being closed. For many years, the roof was unbroken by dormers, and the second floor remained an open attic. A small center dormer was installed before the 1930s, and the present arrangement of three windows some years later when the attic was renovated into bedrooms.
The cellar has large hewn beams averaging from 8 to 9-1/2 inches in height and between 7 and 8 inches in width, all in a near-perfect state of preservation. The fireplace supports at each end are identical in form and size. Most of the beams extend from the front wall to the rear wall with a large cross beam, braced with upright supports, under the division between the front and rear upstairs rooms. The original northwest first floor bedroom is now the kitchen, and the northeast bedroom recently became a computer room.